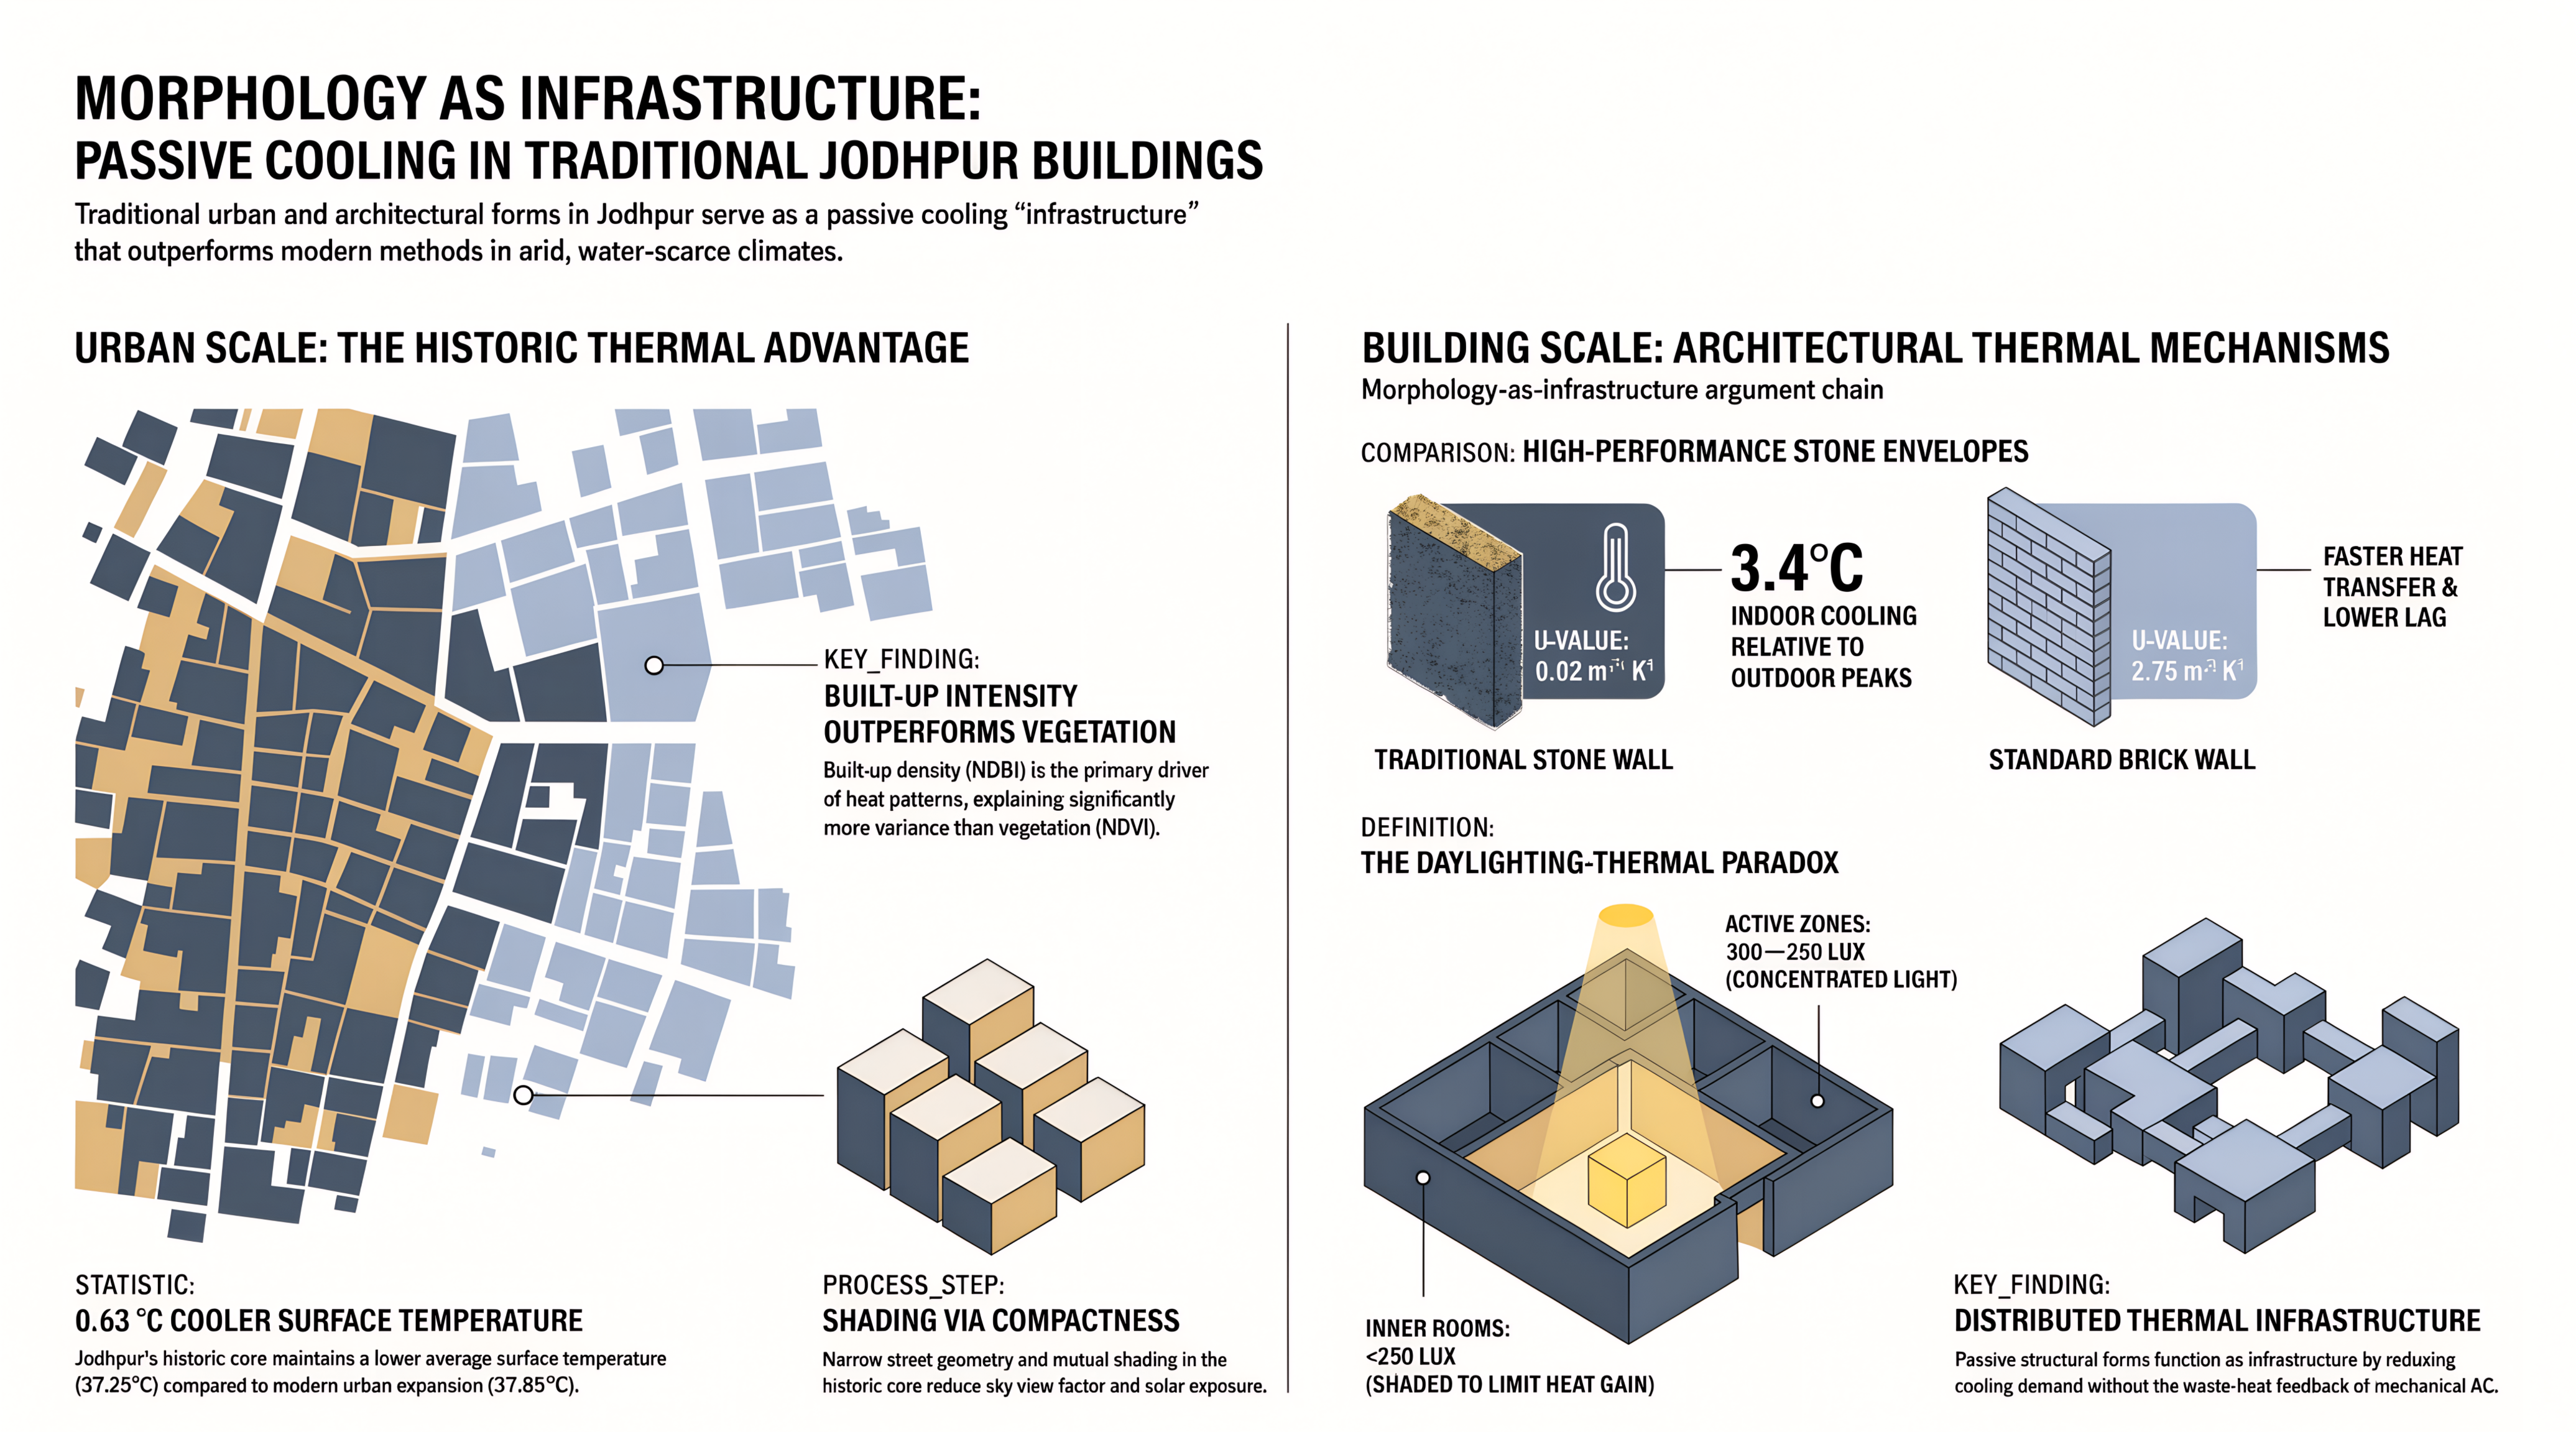
Urban heat is intensifying across hot-arid cities, where the vegetation-based cooling strategies that work in humid climates are constrained by water scarcity. This paper asks whether traditional building morphology can substitute for green infrastructure as a passive cooling mechanism, using Jodhpur’s historic core as a case. We combine three evidence strands: Landsat-derived land surface temperature (LST) to map urban-scale heat patterns, architectural documentation of compact plans, courtyards, and massive envelopes, and in-situ sensor monitoring of indoor conditions in two traditional houses. Historic-core surface temperatures average 0.63 °C cooler than the modern expansion (n = 8000 pixels), and built-up intensity (NDBI) explains substantially more of this variance than vegetation cover (NDVI)—consistent with the weak evapotranspiration effect expected in a water-scarce climate. At the building scale, traditional stone walls (U = 0.92 W·m−2·K−1) are associated with an average indoor cooling of 3.4 °C relative to outdoor peaks, while courtyard-centred daylight distribution (300–2500 lux in active zones vs. <250 lux in inner rooms) shows how these houses balance illumination against heat gain. We interpret these results as evidence that traditional morphology functions as passive thermal infrastructure at the building scale. Whether and how this aggregates into a city-scale cooling benefit remains a hypothesis that we outline conceptually but do not test directly; we flag this distinction throughout the paper rather than treat it as demonstrated. We propose specific edits to India’s ECBC and ICAP frameworks that would credit morphology-based design rather than only mechanical efficiency.
- Open Access
- Article
Morphology as Climate Infrastructure: Traditional Building Form, Measured Performance, and Urban Heat in Jodhpur, India
- Jeevan Madapala 1,
- Repaul Kanji 2 and
- Bhola Saha 3
Author Information
Received: 23 February 2026 | Revised: 02 September 2026 | Accepted: 10 September 2026 | Published: 26 October 2026
Abstract
Graphical Abstract
Keywords
urban morphology | land surface temperature | passive cooling | traditional architecture | thermal resilience | hot-arid cities
References
- 1.
Santamouris, M.; Cartalis, C.; Synnefa, A.; et al. On the impact of urban heat island and global warming on the power demand and electricity consumption of buildings—A review. Energy Build. 2015, 98, 119–124. https://doi.org/10.1016/j.enbuild.2014.09.052.
- 2.
Ministry of Environment, Forest & Climate Change. India Cooling Action Plan; Ministry of Environment, Forest & Climate Change: New Delhi, India, 2019.
- 3.
Mohajerani, A.; Bakaric, J.; Jeffrey-Bailey, T. The urban heat island effect, its causes, and mitigation, with reference to the thermal properties of asphalt concrete. J. Environ. Manag. 2017, 197, 522–538. https://doi.org/10.1016/j.jenvman.2017.03.095.
- 4.
USGS. USGS Landsat 8 Level 2, Collection 2, Tier 1. 2013. Available online: https://developers.google.com/earth-engine/datasets/catalog/LANDSAT_LC08_C02_T1_L2 (accessed on 2 September 2026).
- 5.
Malik, M.S.; Shukla, J.P.; Mishra, S. Relationship of LST, NDBI and NDVI using Landsat-8 data in Kandaihimmat Watershed, Hoshangabad, India. Indian J. Geo-Mar. Sci. 2019, 48, 25–31.
- 6.
Roy, B.; Bari, E. Examining the relationship between land surface temperature and landscape features using spectral indices with Google Earth Engine. Heliyon 2022, 8, e10668. https://doi.org/10.1016/j.heliyon.2022.e10668.
- 7.
Dirksen, M.; Ronda, R.J.; Theeuwes, N.E.; et al. Sky view factor calculations and its application in urban heat island studies. Urban Clim. 2019, 30, 100498. https://doi.org/10.1016/j.uclim.2019.100498.
- 8.
Yin, S.; Liu, J.; Han, Z. Relationship between urban morphology and land surface temperature—A case study of Nanjing City. PLoS ONE 2022, 17, e0260205.
- 9.
Verbeke, S.; Audenaert, A. Thermal inertia in buildings: A review of impacts across climate and building use. Renew. Sustain. Energy Rev. 2018, 82, 2300–2318. https://doi.org/10.1016/j.rser.2017.08.083.
- 10.
Toris-Guitron, M.; Esparza-Lopez, C.J.; Luna-Leon, A.; et al. Evaluation of the thermal performance of traditional courtyard houses in a warm humid climate: Colima, Mexico. npj Herit. Sci. 2022, 10, 187.
- 11.
Liu, Y.; Wang, W.; Li, Z.; et al. Daylighting Performance and Thermal Comfort Performance Analysis of West-Facing External Shading for School Office Buildings in Cold and Severe Cold Regions of China. Sustainability 2023, 15, 14458.
- 12.
Guo, J.; Ren, H.; Zheng, Y.; et al. Evaluation of Land Surface Temperature Retrieval from Landsat 8/TIRS Images before and after Stray Light Correction Using the SURFRAD Dataset. Remote Sens. 2020, 12, 1023.
- 13.
BEE. Energy Conservation Building Code; Bureau of Energy Efficiency, Ministry of Power: New Delhi, India, 2017.
- 14.
ICCROM. Net Zero: Heritage for Climate Action. 2022. Available online: https://www.iccrom.org/projects/net-zero-heritage-climate-action (accessed on 2 September 2026).
- 15.
Mardaljevic, J.; Andersen, M.; Roy, N.; et al. Daylighting Metrics: Is There a Relation Between Useful Daylight Illuminance and Daylight Glare Probability? In Proceedings of the First IBPSA-England Conference on Building Simulation and Optimization (BSO 2012), Loughborough, UK, 10–11 September 2012.
- 16.
IMD. Annual Climate Summary; India Meteorological Department, Ministry of Earth Sciences: Pune, India, 2023.
- 17.
Guha, S.; Govil, H. Evaluating the stability of the relationship between land surface temperature and land use/land cover indices: A case study in Hyderabad city, India. Geol. Ecol. Landsc. 2025, 9, 231–243. https://doi.org/10.1080/24749508.2023.2182083.
- 18.
Brabant, C.; Dubreuil, V.; Dufour, S. Evaluation of spatial interpolation techniques for urban heat island monitoring in small and medium sized cities. Front. Built Environ. 2024, 10, 1455047. https://doi.org/10.3389/fbuil.2024.1455047.
- 19.
Saha, B.; Lalrinmawia, V.; Singha, A.W. Traditional construction knowledge of the Blue City (Jodhpur): Paving way for a cooler future. Prevention Web. 2023. Available online: https://www.preventionweb.net/publication/traditional-construction-knowledge-blue-city-jodhpur-paving-way-cooler-future (accessed on 2 September 2026).
- 20.
Kanji, R.; Madapala, J.; Sil, S. Culture for climate action in Jodhpur: reversing the trajectory from fragility to resilience. J. Cult. Herit. Manag. Sustain. Dev. 2024, 14, 787–804. https://doi.org/10.1108/JCHMSD-09-2022-0136.
- 21.
Madapala, J.; Sil, S.; Kanji, R. Lessons from Jodhpur: Putting indigenous knowledge and place-based wisdom to practice. In Encyclopedia of Disaster Risk Reduction; Shaw, R., Ed.; Springer: Singapore, 2025; pp. 1–10. https://doi.org/10.1007/978-981-97-4547-0_233-1.
- 22.
Kanji, R.; Madapala, J.; Sil, S. Co-building hyperlocal resilience: integrating the past with the present for a sustainable future—A framework for probable contextual replication from the old city of Jodhpur. Humanit. Soc. Sci. Commun. 2026, 13, 11. https://doi.org/10.1057/s41599-026-07811-x.

This work is licensed under a Creative Commons Attribution 4.0 International License.