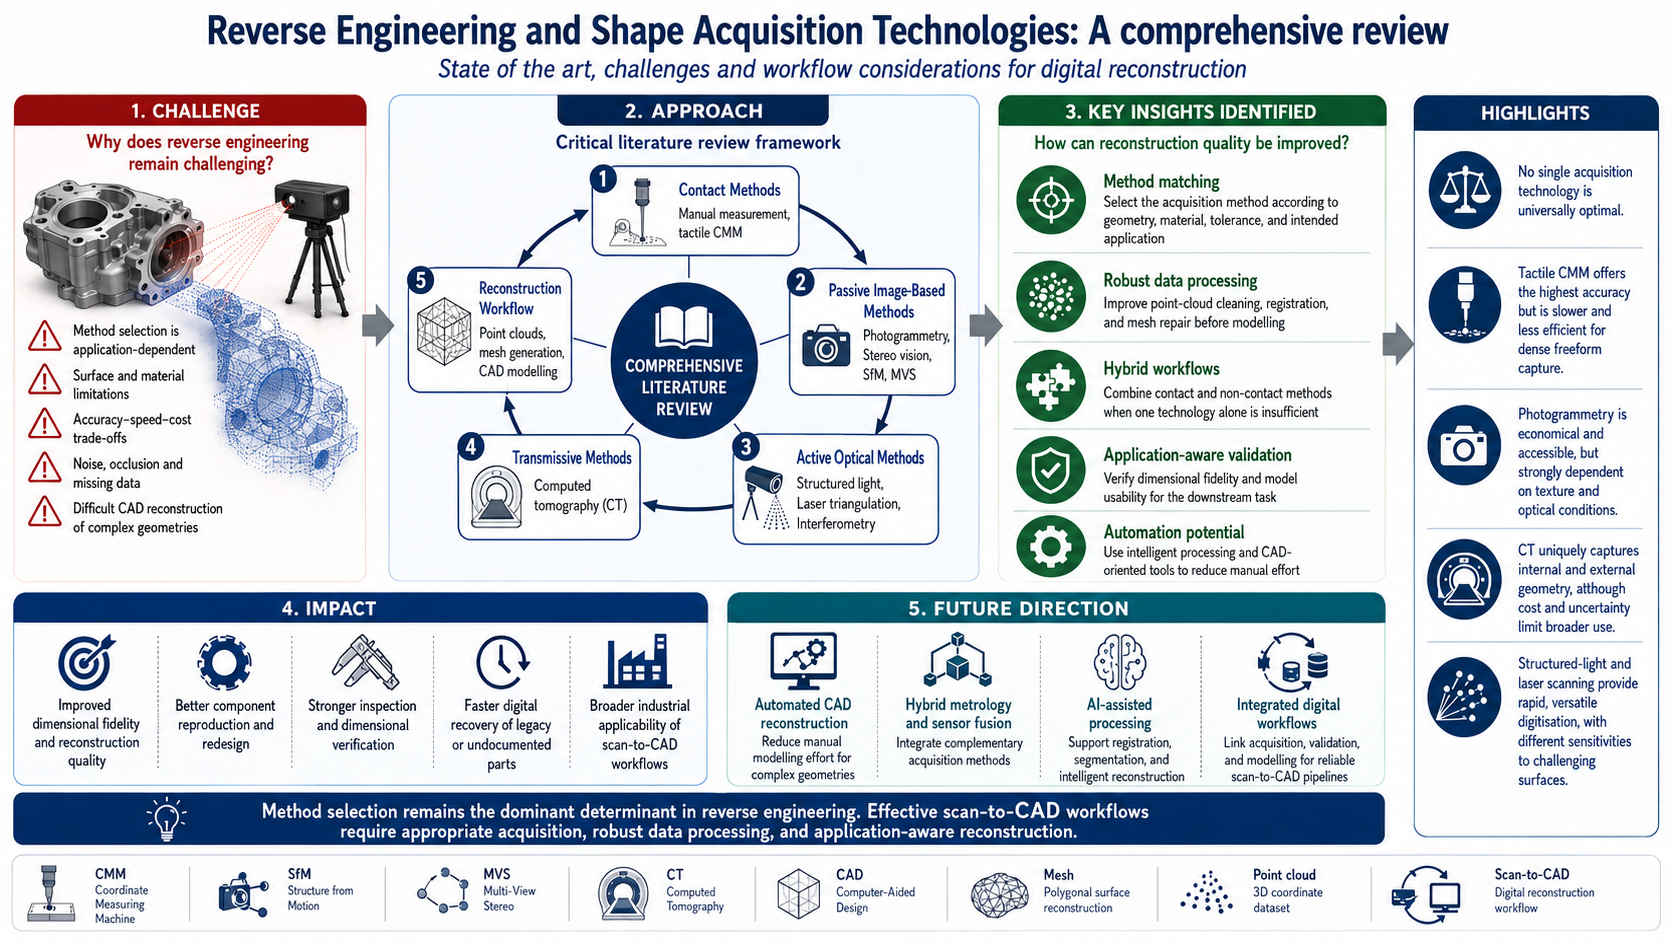
Reverse Engineering (RE) provides a route from an existing physical component to a digital model that can support inspection, redesign, reproduction and remanufacture. The reliability of this route depends strongly on the method used to acquire the component geometry, yet the available technologies differ markedly in measurement principle, achievable accuracy, acquisition rate, cost, surface sensitivity and geometric accessibility. This review examines shape-acquisition technologies for component-oriented RE and follows the workflow from geometric capture through point-cloud processing and mesh generation to CAD reconstruction. The literature considered includes photogrammetry, tactile coordinate measuring machines (CMMs), computed tomography (CT), structured-light scanning and laser triangulation, together with developments in automated processing and scan-to-CAD reconstruction. The review considers acquisition and reconstruction as a single engineering workflow, comparing the principal acquisition routes against common practical criteria and relating their performance to the subsequent requirements of CAD reconstruction, including recent automated and AI-assisted approaches. Its principal conceptual contribution is to clarify how acquisition decisions propagate through data quality, reconstruction effort, metrological validation and final model usability, providing a task- and traceability-oriented basis for reverse-engineering workflow selection. The comparative evidence shows that method selection is application-dependent rather than hierarchical. Tactile CMMs provide high metrological confidence but are comparatively slow for dense freeform acquisition. Photogrammetry offers low-cost and scalable capture, although its performance deteriorates on texture-poor and optically difficult surfaces. CT uniquely provides volumetric access to internal geometry but entails substantial equipment, reconstruction and uncertainty-management requirements. Structured-light and laser-triangulation systems provide faster external-surface acquisition, with different sensitivities to surface optical properties and referencing conditions. The review therefore identifies acquisition-method selection and the subsequent conversion of measured data into engineering-ready CAD geometry as the two principal determinants of RE efficiency and reliability.
- Open Access
- Review
Reverse Engineering and Shape Acquisition Technologies: A Comprehensive Review
- André F. V. Pedroso 1,2,*,
- Ricardo Marques 1,
- Biao Zhao 3,
- Ning Qian 3,
- Yonglong Liu 3,
- Nian Wan 3 and
- Wenfeng Ding 3
Author Information
Received: 11 May 2026 | Revised: 17 September 2026 | Accepted: 30 October 2026 | Published: 06 November 2026
Abstract
Graphical Abstract
Keywords
3D digitisation | photogrammetry | coordinate measuring machines | structured-light scanning | computer-aided design
References
- 1.
Bagci, E. Reverse engineering applications for recovery of broken or worn parts and re-manufacturing: Three case studies. Adv. Eng. Softw. 2009, 40, 407–418. https://doi.org/10.1016/j.advengsoft.2008.07.003.
- 2.
Bi, Z.M.; Wang, L. Advances in 3D data acquisition and processing for industrial applications. Robot. Comput.-Integr. Manuf. 2010, 26, 403–413. https://doi.org/10.1016/j.rcim.2010.03.003.
- 3.
Javaid, M.; Haleem, A.; Pratap Singh, R.; et al. Industrial perspectives of 3D scanning: Features, roles and it’s analytical applications. Sensors Int. 2021, 2, 100114. https://doi.org/10.1016/j.sintl.2021.100114.
- 4.
Galantucci, L.M.; Percoco, G.; Angelelli, G.; et al. Reverse engineering techniques applied to a human skull, for CAD 3D reconstruction and physical replication by rapid prototyping. J. Med. Eng. Technol. 2006, 30, 102–111. https://doi.org/10.1080/03091900500131714.
- 5.
Desai, S.; Bidanda, B. Reverse Engineering: A Review & Evaluation of Contact Based Systems. In Rapid Prototyping: Theory and Practice; Springer: Boston, MA, USA, 2006; pp. 107–131.
- 6.
Raja, V. Introduction to Reverse Engineering. In Reverse Engineering: An Industrial Perspective; Springer: London, UK, 2008; pp. 1–9.
- 7.
Moeskopf, E.; Feenstra, F. Introduction to Rapid Prototyping. In Reverse Engineering: An Industrial Perspective; Springer: London, UK, 2008; pp. 99–117.
- 8.
Zhang, Y.F.; Wong, Y.S.; Loh, H.T. Relationship Between Reverse Engineering and Rapid Prototyping. In Reverse Engineering: An Industrial Perspective; Springer: London, UK, 2008; pp. 119–139.
- 9.
Debnath, B.; Pourfarash, Z.; Ghorpade, B.; et al. Integrating Reverse Engineering for Digital Model Reconstruction and Remanufacturing of Mechanical Components: A Systematic Review. Metrology 2025, 5, 66. https://doi.org/10.3390/metrology5040066.
- 10.
Yau, H.T. Reverse engineering of engine intake ports by digitization and surface approximation. Int. J. Mach. Tools Manuf. 1997, 37, 855–871. https://doi.org/10.1016/s0890-6955(95)00100-x.
- 11.
Motavalli, S.; Bidanda, B. A part image reconstruction system for reverse engineering of design modifications. J. Manuf. Syst. 1991, 10, 383–395. https://doi.org/10.1016/0278-6125(91)90056-8.
- 12.
Corbo, P.; Germani, M.; Mandorli, F. Aesthetic and functional analysis for product model validation in reverse engineering applications. Comput.-Aided Des. 2004, 36, 65–74. https://doi.org/10.1016/s0010-4485(03)00078-2.
- 13.
Son, S.; Park, H.; Lee, K.H. Automated laser scanning system for reverse engineering and inspection. Int. J. Mach. Tools Manuf. 2002, 42, 889–897. https://doi.org/10.1016/s0890-6955(02)00030-5.
- 14.
Buonamici, F.; Carfagni, M.; Furferi, R.; et al. Reverse engineering of mechanical parts: A template-based approach. J. Comput. Des. Eng. 2018, 5, 145–159. https://doi.org/10.1016/j.jcde.2017.11.009.
- 15.
Mönchinger, S.; Schröder, R.; Stark, R. Methodology for a reverse engineering process chain with focus on customized segmentation and iterative closest point algorithms. MethodsX 2022, 9, 101640. https://doi.org/10.1016/j.mex.2022.101640.
- 16.
Urech, P.R.W.; Dissegna, M.A.; Girot, C.; et al. Point cloud modeling as a bridge between landscape design and planning. Landsc. Urban Plan. 2020, 203, 103903. https://doi.org/10.1016/j.landurbplan.2020.103903.
- 17.
Dumic, E.; da Silva Cruz, L.A. Three-Dimensional Point Cloud Applications, Datasets, and Compression Methodologies for Remote Sensing: A Meta-Survey. Sensors 2025, 25, 1660. https://doi.org/10.3390/s25061660.
- 18.
Mehranfar, M.; Braun, A.; Borrmann, A. From dense point clouds to semantic digital models: End-to-end AI-based automation procedure for Manhattan-world structures. Autom. Constr. 2024, 162, 105392. https://doi.org/10.1016/j.autcon.2024.105392.
- 19.
Park, S.C.; Chang, M. Reverse engineering with a structured light system. Comput. Ind. Eng. 2009, 57, 1377–1384. https://doi.org/10.1016/j.cie.2009.07.005.
- 20.
Mirzaei, K.; Arashpour, M.; Asadi, E.; et al. 3D point cloud data processing with machine learning for construction and infrastructure applications: A comprehensive review. Adv. Eng. Informatics 2022, 51, 101501. https://doi.org/10.1016/j.aei.2021.101501.
- 21.
K., T.H.; W., W.; C., K. 3D Scanning Data Coordination and As-Built-BIM Construction Process Optimization—Utilization of Point Cloud Data for Structural Analysis. Archit. Res. 2019, 21, 111–116. https://doi.org/10.5659/aikar.2019.21.4.111.
- 22.
Furukawa, Y.; Hernández, C. Multi-View Stereo: A Tutorial. Found. Trends Comput. Graph. Vis. 2015, 9, 1–148. https://doi.org/10.1561/0600000052.
- 23.
Page, D.; Koschan, A.; Abidi, M. Methodologies and Techniques for Reverse Engineering–The Potential for Automation with 3-D Laser Scanners. In Reverse Engineering: An Industrial Perspective; Springer: London, UK, 2008; pp. 11–32.
- 24.
Hu, S.; Polette, A.; Pernot, J.P. SMA-Net: Deep learning-based identification and fitting of CAD models from point clouds. Eng. Comput. 2022, 38, 5467–5488. https://doi.org/10.1007/s00366-022-01648-z.
- 25.
Fan, J.; Ma, L.; Zou, Z. A registration method of point cloud to CAD model based on edge matching. Optik 2020, 219, 165223. https://doi.org/10.1016/j.ijleo.2020.165223.
- 26.
Li, W.; Song, P. A modified ICP algorithm based on dynamic adjustment factor for registration of point cloud and CAD model. Pattern Recognit. Lett. 2015, 65, 88–94. https://doi.org/10.1016/j.patrec.2015.07.019.
- 27.
Herbort, S.; Wöhler, C. An introduction to image-based 3D surface reconstruction and a survey of photometric stereo methods. 3D Res. 2011, 2, 4. https://doi.org/10.1007/3dres.03(2011)4.
- 28.
Karami, A.; Menna, F.; Remondino, F. Combining Photogrammetry and Photometric Stereo to Achieve Precise and Complete 3D Reconstruction. Sensors 2022, 22, 8172. https://doi.org/10.3390/s22218172.
- 29.
Kasahara, T.; Oki, M.; Kamijo, S.; et al. Accuracy of the Conventional Facial Impression Method and Three-Dimensional Auricular Shape Data Obtained Using Extra- and Intraoral Optical Scanners. Dent. J. 2024, 12, 354. https://doi.org/10.3390/dj12110354.
- 30.
Pintore, G.; Mura, C.; Ganovelli, F.; et al. State-of-the-art in Automatic 3D Reconstruction of Structured Indoor Environments. Comput. Graph. Forum 2020, 39, 667–699. https://doi.org/10.1111/cgf.14021.
- 31.
Wang, M.; Du, G.; Zhou, C.; et al. Enhanced high dynamic range 3D shape measurement based on generalized phase-shifting algorithm. Opt. Commun. 2017, 385, 43–53. https://doi.org/10.1016/j.optcom.2016.10.023.
- 32.
Jiang, H.; Zhao, H.; Li, X. High dynamic range fringe acquisition: A novel 3-D scanning technique for high-reflective surfaces. Opt. Lasers Eng. 2012, 50, 1484–1493. https://doi.org/10.1016/j.optlaseng.2011.11.021.
- 33.
Aqeel, A.B.; Aziz, M.I.; Zaman, U.K.U.; et al. Reverse Engineering. In Handbook of Manufacturing Systems and Design; CRC Press: Boca Raton, FL, USA, 2023; pp. 283–316. https://doi.org/10.1201/9781003327523-19.
- 34.
Abdollahi-Mamoudan, F.; Ibarra-Castanedo, C.; Maldague, X.P.V. Non-Destructive Testing and Evaluation of Hybrid and Advanced Structures: A Comprehensive Review of Methods, Applications, and Emerging Trends. Sensors 2025, 25, 3635. https://doi.org/10.3390/s25123635.
- 35.
Zhang, Z.; Wang, H.; Li, Y.; et al. Fringe-Based Structured-Light 3D Reconstruction: Principles, Projection Technologies, and Deep Learning Integration. Sensors 2025, 25, 6296. https://doi.org/10.3390/s25206296.
- 36.
Babaie, G.; Abolbashari, M.; Farahi, F. Dynamics range enhancement in digital fringe projection technique. Precis. Eng. 2015, 39, 243–251. https://doi.org/10.1016/j.precisioneng.2014.06.007.
- 37.
Feng, S.; Zhang, Y.; Chen, Q.; et al. General solution for high dynamic range three-dimensional shape measurement using the fringe projection technique. Opt. Lasers Eng. 2014, 59, 56–71. https://doi.org/10.1016/j.optlaseng.2014.03.003.
- 38.
Azarian, M.; Yu, H.; Shiferaw, A.T.; et al. Do We Perform Systematic Literature Review Right? A Scientific Mapping and Methodological Assessment. Logistics 2023, 7, 89. https://doi.org/10.3390/logistics7040089.
- 39.
Tóth, Á.; Suta, A.; Pimentel, J.; et al. A comprehensive, semi-automated systematic literature review (SLR) design: Application to P-graph research with a focus on sustainability. J. Clean. Prod. 2023, 415, 137741. https://doi.org/10.1016/j.jclepro.2023.137741.
- 40.
Moher, D.; Liberati, A.; Tetzlaff, J.; et al. Preferred reporting items for systematic reviews and meta-analyses: The PRISMA statement. Int. J. Surg. 2010, 8, 336–341. https://doi.org/10.1016/j.ijsu.2010.02.007.
- 41.
Haddaway, N.R.; Page, M.J.; Pritchard, C.C.; et al. PRISMA2020: An R package and Shiny app for producing PRISMA 2020-compliant flow diagrams, with interactivity for optimised digital transparency and Open Synthesis. Campbell Syst. Rev. 2022, 18, e1230. https://doi.org/10.1002/cl2.1230.
- 42.
Vukašinović, N.; Duhovnik, J. Introduction to Reverse Engineering. In Advanced CAD Modeling: Explicit, Parametric, Free-Form CAD and Re-Engineering; Springer: Cham, Switzerland, 2019; pp. 165–177.
- 43.
Helle, R.H.; Lemu, H.G. A case study on use of 3D scanning for reverse engineering and quality control. Mater. Today Proc. 2021, 45, 5255–5262. https://doi.org/10.1016/j.matpr.2021.01.828.
- 44.
Várady, T.; Martin, R.R.; Cox, J. Reverse engineering of geometric models—An introduction. Comput.-Aided Des. 1997, 29, 255–268. https://doi.org/10.1016/s0010-4485(96)00054-1.
- 45.
Keast, J. Selecting a Reverse Engineering System. In Reverse Engineering: An Industrial Perspective; Springer: London, UK, 2008; pp. 71–98.
- 46.
Pham, D.T.; Hieu, L.C. Reverse Engineering–Hardware and Software. In Reverse Engineering: An Industrial Perspective; Springer: London, UK, 2008; pp. 33–70.
- 47.
Ameen, W.; Al-Ahmari, A.; Hammad Mian, S. Evaluation of Handheld Scanners for Automotive Applications. Appl. Sci. 2018, 8, 217. https://doi.org/10.3390/app8020217.
- 48.
Vasco, J.C. Additive manufacturing for the automotive industry. In Additive Manufacturing; Elsevier: Amsterdam, The Netherlands, 2021; pp. 505–530.
- 49.
Ferreira, F.A.M.; Oliva, J.D.V.Y.; Perez, A.M.S. Evaluation of the Performance of Coordinate Measuring Machines in the Industry, Using Calibrated Artefacts. Procedia Eng. 2013, 63, 659–668. https://doi.org/10.1016/j.proeng.2013.08.232.
- 50.
Farahani, N.; Braun, A.; Jutt, D.; et al. Three-dimensional Imaging and Scanning: Current and Future Applications for Pathology. J. Pathol. Informatics 2017, 8, 36. https://doi.org/10.4103/jpi.jpi_32_17.
- 51.
Vozár, M.; Pätoprstý, B.; Hrušecký, R. Comparison of Tactile and Optical Measurement Methods Using Precise Geometrical Shape. Int. J. Precis. Eng. Manuf. 2024, 25, 565–570. https://doi.org/10.1007/s12541-023-00943-z.
- 52.
Weckenmann, A.; Estler, T.; Peggs, G.; et al. Probing Systems in Dimensional Metrology. CIRP Ann. 2004, 53, 657–684. https://doi.org/10.1016/s0007-8506(07)60034-1.
- 53.
Michihata, M. Surface-Sensing Principle of Microprobe System for Micro-Scale Coordinate Metrology: A Review. Metrology 2022, 2, 46–72. https://doi.org/10.3390/metrology2010004.
- 54.
Bastas, A. Comparing the probing systems of coordinate measurement machine: Scanning probe versus touch-trigger probe. Measurement 2020, 156, 107604. https://doi.org/10.1016/j.measurement.2020.107604.
- 55.
Miguel, P.C.; King, T.; Abackerli, Á. A review on methods for probe performance verification. Measurement 1998, 23, 15–33. https://doi.org/10.1016/s0263-2241(98)00006-2.
- 56.
Li, R.J.; Xiang, M.; He, Y.X.; et al. Development of a High-Precision Touch-Trigger Probe Using a Single Sensor. Appl. Sci. 2016, 6, 86. https://doi.org/10.3390/app6030086.
- 57.
Verykokou, S.; Ioannidis, C. An Overview on Image-Based and Scanner-Based 3D Modeling Technologies. Sensors 2023, 23, 596. https://doi.org/10.3390/s23020596.
- 58.
Shan, S.; Zhao, F.; Li, Z.; et al. A Comprehensive Review of Optical Metrology and Perception Technologies. Sensors 2025, 25, 6811. https://doi.org/10.3390/s25226811.
- 59.
Ali, S. Probing System Characteristics in Coordinate Metrology. Meas. Sci. Rev. 2010, 10, 120–129 https://doi.org/10.2478/v10048-010-0023-5.
- 60.
Savio, E.; De Chiffre, L.; Schmitt, R. Metrology of freeform shaped parts. CIRP Ann. 2007, 56, 810–835. https://doi.org/10.1016/j.cirp.2007.10.008.
- 61.
Pereira, P.H.; Hocken, R.J. Characterization and compensation of dynamic errors of a scanning coordinate measuring machine. Precis. Eng. 2007, 31, 22–32. https://doi.org/10.1016/j.precisioneng.2006.01.006.
- 62.
Wozniak, A.; Mayer, J.R.R. Discontinuity check of scanning in coordinate metrology. Measurement 2015, 59, 284–289. https://doi.org/10.1016/j.measurement.2014.09.050.
- 63.
Ainsworth, I.; Ristic, M.; Brujic, D. CAD-Based Measurement Path Planning for Free-Form Shapes Using Contact Probes. Int. J. Adv. Manuf. Technol. 2000, 16, 23–31. https://doi.org/10.1007/pl00013128.
- 64.
Gapinski, B.; Wieczorowski, M.; Marciniak-Podsadna, L.; et al. Comparison of Different Method of Measurement Geometry Using CMM, Optical Scanner and Computed Tomography 3D. Procedia Eng. 2014, 69, 255–262. https://doi.org/10.1016/j.proeng.2014.02.230.
- 65.
Escorcia Hernández, J.M.; Chemori, A.; Aguilar Sierra, H. Chapter 1—Introduction. In Modeling and Nonlinear Robust Control of Delta-like Parallel Kinematic Manipulators; Academic Press: Cambridge, MA, USA, 2023; pp. 1–19.
- 66.
Woźniak, A.; Dobosz, M. Metrological feasibilities of CMM touch trigger probes. Part I: 3D theoretical model of probe pretravel. Measurement 2003, 34, 273–286. https://doi.org/10.1016/j.measurement.2003.05.001.
- 67.
Amir, Y.M.; Thörnberg, B. High Precision Laser Scanning of Metallic Surfaces. Int. J. Opt. 2017, 2017, 4134205. https://doi.org/10.1155/2017/4134205.
- 68.
Chan, V.H.; Bradley, C.; Vickers, G.W. A multi-sensor approach to automating co-ordinate measuring machine-based reverse engineering. Comput. Ind. 2001, 44, 105–115. https://doi.org/10.1016/s0166-3615(00)00087-7.
- 69.
Rubio, E.M.; Sáenz-Nuño, M.; Marín, M.M.; et al. Design and Industrial Integration of Automated Coordinate Measuring Machines for Automotive Production. Machines 2026, 14, 449. https://doi.org/10.3390/machines14040449.
- 70.
Pacini, A.; Lupi, F.; Lanzetta, M. Design of Reconfigurable Handling Systems for Visual Inspection. J. Manuf. Mater. Process. 2025, 9, 257. https://doi.org/10.3390/jmmp9080257.
- 71.
He, X.M.; He, J.F.; Wu, M.P.; et al. Reverse Engineering of Free-Form Surface Based on the Closed-Loop Theory. Sci. World J. 2015, 2015, 903624. https://doi.org/10.1155/2015/903624.
- 72.
Mahboubkhah, M.; Aliakbari, M.; Burvill, C. An investigation on measurement accuracy of digitizing methods in turbine blade reverse engineering. Proc. Inst. Mech. Eng. Part B J. Eng. Manuf. 2018, 232, 1653–1671. https://doi.org/10.1177/0954405416673681.
- 73.
Yachum, N.; Chunjarean, S.; Russamee, N.; et al. Parameter Optimization of Hole-Slot-Type Magnetron for Controlling Resonant Frequency of Linear Accelerator 6 MeV by Reverse Engineering Technique. Appl. Sci. 2021, 11, 2384. https://doi.org/10.3390/app11052384.
- 74.
Xie, Z.; Yu, P.; Gong, H.; et al. Flexible Scanning Method by Integrating Laser Line Sensors with Articulated Arm Coordinate Measuring Machines. Chin. J. Mech. Eng. 2022, 35, 116. https://doi.org/10.1186/s10033-022-00776-3.
- 75.
Turek, P.; Bezłada, W.; Cierpisz, K.; et al. Analysis of the Accuracy of CAD Modeling in Engineering and Medical Industries Based on Measurement Data Using Reverse Engineering Methods. Designs 2024, 8, 50. https://doi.org/10.3390/designs8030050.
- 76.
Kim, S.Y.; Jun, Y.D.; Park, S.Y.; et al. Reverse engineering of geometric design parameters using shape information of non-standard spur gear. Mater. und Werkst. 2024, 55, 641–649. https://doi.org/10.1002/mawe.202400017.
- 77.
Konecki, K.; Wojtkowiak, D.; Talaśka, K. Evaluating the Accuracy of the Reverse Engineering Process of Worn, Non-Standard Spur Gears—Pilot Studies. Appl. Sci. 2024, 14, 6090. https://doi.org/10.3390/app14146090.
- 78.
Wakjira, Y.; Kurukkal, N.S.; Lemu, H.G. Reverse engineering in medical application: Literature review, proof of concept and future perspectives. Sci. Rep. 2024, 14, 23621. https://doi.org/10.1038/s41598-024-74176-z.
- 79.
Al-Juboori, L. A signal-processing-driven framework for the reconstruction and machining of sculptured surfaces from coordinate measurement data. J. Umm Al-Qura Univ. Eng. Archit. 2025. https://doi.org/10.1007/s43995-025-00269-z.
- 80.
Abdalla, E.; Panfiglio, S.; Parisi, M.; et al. A Review on Reverse Engineering for Sustainable Metal Manufacturing: From 3D Scans to Simulation-Ready Models. Appl. Sci. 2026, 16, 1229. https://doi.org/10.3390/app16031229.
- 81.
Tamaşag, I.; Beşliu, I.; Amarandei, D. Application of Reverse Engineering for Automotive Plastic Components—Case Study. Macromol. Symp. 2021, 395, 2000265. https://doi.org/10.1002/masy.202000265.
- 82.
Park, S.; Kim, S.; Seo, H. Study on Representative Parameters of Reverse Engineering for Maintenance of Ballasted Tracks. Appl. Sci. 2022, 12, 5973. https://doi.org/10.3390/app12125973.
- 83.
Khuanlieng, W.; Chuvaree, S.; Janmanee, P. Broken engine’s crankshaft misalignment inspection by using reverse engineering technique. Arch. Mater. Sci. Eng. 2024, 125, 65–74. https://doi.org/10.5604/01.3001.0054.5685.
- 84.
Su, W.; Tan, J.; He, Z.; et al. Handheld structured light system for panoramic 3D measurement in mesoscale. Meas. Sci. Technol. 2024, 35, 105015. https://doi.org/10.1088/1361-6501/ad5de2.
- 85.
Kim, H.; Kim, J.Y.; Shin, Y. Reverse Engineering of Building Layout Plan through Checking the Setting out of a Building on a Site Using 3D Laser Scanning Technology for Sustainable Building Construction: A Case Study. Sustainability 2024, 16, 3278. https://doi.org/10.3390/su16083278.
- 86.
Gabštur, P.; Kočiško, M.; Kaščak, J.; et al. Methodology for Verification of Geometrically Complex Components Through Reverse Engineering. Appl. Sci. 2025, 15, 3963. https://doi.org/10.3390/app15073963.
- 87.
Geng, Z.; Bidanda, B. Review of reverse engineering systems—Current state of the art. Virtual Phys. Prototyp. 2017, 12, 161–172. https://doi.org/10.1080/17452759.2017.1302787.
- 88.
Tippetts, B.; Lee, D.J.; Lillywhite, K.; et al. Review of stereo vision algorithms and their suitability for resource-limited systems. J. Real-Time Image Process. 2016, 11, 5–25. https://doi.org/10.1007/s11554-012-0313-2.
- 89.
Bessin, Z.; Jaud, M.; Letortu, P.; et al. Smartphone Structure-from-Motion Photogrammetry from a Boat for Coastal Cliff Face Monitoring Compared with Pléiades Tri-Stereoscopic Imagery and Unmanned Aerial System Imagery. Remote Sens. 2023, 15, 3824. https://doi.org/10.3390/rs15153824.
- 90.
Westoby, M.J.; Brasington, J.; Glasser, N.F.; et al. ‘Structure-from-Motion’ photogrammetry: A low-cost, effective tool for geoscience applications. Geomorphology 2012, 179, 300–314. https://doi.org/10.1016/j.geomorph.2012.08.021.
- 91.
Kaufman, J.; Rennie, A.E.W.; Clement, M. Single Camera Photogrammetry for Reverse Engineering and Fabrication of Ancient and Modern Artifacts. Procedia CIRP 2015, 36, 223–229. https://doi.org/10.1016/j.procir.2015.01.073.
- 92.
Parras-Burgos, D.; Fernández-Pacheco, D.G.; Cavas-Martínez, F.; et al. Initiation to Reverse Engineering by Using Activities Based on Photogrammetry as New Teaching Method in University Technical Studies. In Universal Access in Human-Computer Interaction. Theory, Methods and Tools; Springer: Cham, Switzerland, 2019; pp. 159–176.
- 93.
Borkowski, A.S.; Kubrat, A. Integration of Laser Scanning, Digital Photogrammetry and BIM Technology: A Review and Case Studies. Eng 2024, 5, 2395–2409. https://doi.org/10.3390/eng5040125.
- 94.
Abdelaal, O.; Aldahash, S.A. Realization of Impression Evidence with Reverse Engineering and Additive Manufacturing. Appl. Sci. 2024, 14, 5444. https://doi.org/10.3390/app14135444.
- 95.
Paryanto, P.; Faizin, M.; Rusnaldy, R. Parametric Optimization of Train Brake Pad Using Reverse Engineering with Digital Photogrammetry 3D Modeling Method. Eng 2025, 6, 96. https://doi.org/10.3390/eng6050096.
- 96.
Andejani Bin Farrah, A.; Ahmadian, L.; Shonberg, D.; et al. Effect of angulation between multi-unit abutments on trueness of photogrammetry systems. J. Prosthodont. 2025, n/a, jopr.14074. https://doi.org/10.1111/jopr.14074.
- 97.
Nazim, A.; Kondrát, M.; Zidek, K.; et al. Methodology of Object Reconstruction by Photogrammetry and Structured-Light Scanning for Industrial 3D Visualisation. Sensors 2025, 25, 7177. https://doi.org/10.3390/s25237177.
- 98.
Sokovic, M.; Bozic, D.; Lukic, D.; et al. Physical Adaptation of Articulated Robotic Arm into 3D Scanning System. Appl. Sci. 2025, 15, 5377. https://doi.org/10.3390/app15105377.
- 99.
Enez, A.; Altıparmak, N.; Akdeniz, B.S.; et al. 3D analysis of smile transformation in patients with class III deformities following orthognathic surgery: A stereophotogrammetric study. Clin. Oral Investig. 2026, 30, 57. https://doi.org/10.1007/s00784-026-06748-4.
- 100.
Merrell, P.; Akbarzadeh, A.; Wang, L.; et al. Real-Time Visibility-Based Fusion of Depth Maps. In Proceedings of the 2007 IEEE 11th International Conference on Computer Vision, Rio de Janeiro, Brazil, 14–21 October 2007; pp. 1–8. https://doi.org/10.1109/iccv.2007.4408984.
- 101.
Zach, C.; Pock, T.; Bischof, H. A Globally Optimal Algorithm for Robust TV-L1 Range Image Integration. In Proceedings of the 2007 IEEE 11th International Conference on Computer Vision, Rio de Janeiro, Brazil, 14–21 October 2007; pp. 1–8. https://doi.org/10.1109/iccv.2007.4408983.
- 102.
Gallup, D.; Frahm, J.M.; Mordohai, P.; et al. Variable baseline/resolution stereo. In Proceedings of the 2008 IEEE Conference on Computer Vision and Pattern Recognition (CVPR), Anchorage, AK, USA, 23–28 June 2008; pp. 1–8. https://doi.org/10.1109/cvpr.2008.4587671.
- 103.
Curless, B.; Levoy, M. A Volumetric Method for Building Complex Models from Range Images. In Seminal Graphics Papers: Pushing the Boundaries; ACM: New York, NY, USA, 2023; Volume 2, pp. 121–130. https://doi.org/10.1145/3596711.3596726.
- 104.
Hernandez, C.; Vogiatzis, G.; Cipolla, R. Probabilistic visibility for multi-view stereo. In Proceedings of the 2007 IEEE Conference on Computer Vision and Pattern Recognition, Minneapolis, MN, USA, 17–22 June 2007; pp. 1–8. https://doi.org/10.1109/cvpr.2007.383193.
- 105.
Seitz, S.M.; Curless, B.; Diebel, J.; et al. A Comparison and Evaluation of Multi-View Stereo Reconstruction Algorithms. In Proceedings of the 2006 IEEE Computer Society Conference on Computer Vision and Pattern Recognition—Volume 1 (CVPR’06), New York, NY, USA, 17–22 June 2006; Volume 1, pp. 519–528. https://doi.org/10.1109/cvpr.2006.19.
- 106.
Kim, C.; Zimmer, H.; Pritch, Y.; et al. Scene reconstruction from high spatio-angular resolution light fields. ACM Trans. Graph. 2013, 32, 1–12. https://doi.org/10.1145/2461912.2461926.
- 107.
Beccari, C.V.; Farella, E.; Liverani, A.; et al. A fast interactive reverse-engineering system. Comput.-Aided Des. 2010, 42, 860–873. https://doi.org/10.1016/j.cad.2010.06.001.
- 108.
Liu, R.; Wang, Z.; Sparks, T.; et al. Stereo vision-based repair of metallic components. Rapid Prototyp. J. 2017, 23, 65–73. https://doi.org/10.1108/rpj-09-2015-0118.
- 109.
Barone, S.; Paoli, A.; Razionale, A.V. Optical Tracking of a Tactile Probe for the Reverse Engineering of Industrial Impellers. J. Comput. Inf. Sci. Eng. 2017, 17, 041003. https://doi.org/10.1115/1.4036119.
- 110.
Jung, K.; Kim, S.; Im, S.; et al. A Photometric Stereo Using Re-Projected Images for Active Stereo Vision System. Appl. Sci. 2017, 7, 1058. https://doi.org/10.3390/app7101058.
- 111.
Song, L.; Sun, S.; Yang, Y.; et al. A Multi-View Stereo Measurement System Based on a Laser Scanner for Fine Workpieces. Sensors 2019, 19, 381. https://doi.org/10.3390/s19020381.
- 112.
Madejski, G.; Zbytniewski, S.; Kurowski, M.; et al. Lens Distortion Measurement and Correction for Stereovision Multi-Camera System. Eng. Proc. 2024, 82, 85.
- 113.
Vodilka, A.; Kočiško, M.; Pollák, M.; et al. Design of 3D Scanning Technology Using a Method with No External Reference Elements and Without Repositioning of the Device Relative to the Object. Appl. Sci. 2025, 15, 4533. https://doi.org/10.3390/app15084533.
- 114.
Hung, C.F.; Tseng, T.J.; Ding, J.J. Binocular Stereo Vision Disparity Estimation Based on Distilled Internally Normalized Optimized Version 2 with Multi-Scale Attention Fusion. Eng. Proc. 2026, 134, 20.
- 115.
Salvi, J.; Fernandez, S.; Pribanic, T.; et al. A state of the art in structured light patterns for surface profilometry. Pattern Recognit. 2010, 43, 2666–2680. https://doi.org/10.1016/j.patcog.2010.03.004.
- 116.
Zhang, S. High-speed 3D shape measurement with structured light methods: A review. Opt. Lasers Eng. 2018, 106, 119–131. https://doi.org/10.1016/j.optlaseng.2018.02.017.
- 117.
Li, B.; An, Y.; Cappelleri, D.; et al. High-accuracy, high-speed 3D structured light imaging techniques and potential applications to intelligent robotics. Int. J. Intell. Robot. Appl. 2017, 1, 86–103. https://doi.org/10.1007/s41315-016-0001-7.
- 118.
Pages, J.; Salvi, J.; Garcia, R.; et al. Overview of coded light projection techniques for automatic 3D profiling. In Proceedings of the IEEE International Conference on Robotics and Automation. IEEE ICRA 2003, Taipei, Taiwan, 14–19 September 2003; Volume 1, pp. 133–138. https://doi.org/10.1109/robot.2003.1241585.
- 119.
Salvi, J.; Pagès, J.; Batlle, J. Pattern codification strategies in structured light systems. Pattern Recognit. 2004, 37, 827–849. https://doi.org/10.1016/j.patcog.2003.10.002.
- 120.
Kanade, T.; Okutomi, M. A stereo matching algorithm with an adaptive window: Theory and experiment. IEEE Trans. Pattern Anal. Mach. Intell. 1994, 16, 920–932. https://doi.org/10.1109/34.310690.
- 121.
Hirschmuller, H. Stereo Processing by Semiglobal Matching and Mutual Information. IEEE Trans. Pattern Anal. Mach. Intell. 2008, 30, 328–341. https://doi.org/10.1109/tpami.2007.1166.
- 122.
Zhu, S.; Yan, L. Local stereo matching algorithm with efficient matching cost and adaptive guided image filter. Vis. Comput. 2017, 33, 1087–1102. https://doi.org/10.1007/s00371-016-1264-6.
- 123.
Cui, B.; Tao, W.; Zhao, H. High-Precision 3D Reconstruction for Small-to-Medium-Sized Objects Utilizing Line-Structured Light Scanning: A Review. Remote Sens. 2021, 13, 4457. https://doi.org/10.3390/rs13214457.
- 124.
Huang, G.; Cui, C.; Lei, X.; et al. A Review of Optical Interferometry for High-Precision Length Measurement. Micromachines 2025, 16, 6. https://doi.org/10.3390/mi16010006.
- 125.
Waddington, C.; Kofman, J. Camera-independent saturation avoidance in measuring high-reflectivity-variation surfaces using pixel-wise composed images from projected patterns of different maximum gray level. Opt. Commun. 2014, 333, 32–37. https://doi.org/10.1016/j.optcom.2014.07.039.
- 126.
Song, Z.; Jiang, H.; Lin, H.; et al. A high dynamic range structured light means for the 3D measurement of specular surface. Opt. Lasers Eng. 2017, 95, 8–16. https://doi.org/10.1016/j.optlaseng.2017.03.008.
- 127.
Lin, H.; Gao, J.; Mei, Q.; et al. Three-dimensional shape measurement technique for shiny surfaces by adaptive pixel-wise projection intensity adjustment. Opt. Lasers Eng. 2017, 91, 206–215. https://doi.org/10.1016/j.optlaseng.2016.11.015.
- 128.
Koutecký, T.; Paloušek, D.; Brandejs, J. Sensor planning system for fringe projection scanning of sheet metal parts. Measurement 2016, 94, 60–70. https://doi.org/10.1016/j.measurement.2016.07.067.
- 129.
Feng, S.; Chen, Q.; Zuo, C.; et al. Fast three-dimensional measurements for dynamic scenes with shiny surfaces. Opt. Commun. 2017, 382, 18–27. https://doi.org/10.1016/j.optcom.2016.07.057.
- 130.
Larue, J.F.; Brown, D.; Viala, M. How Optical CMMs and 3D Scanning Will Revolutionize the 3D Metrology World. In Integrated Imaging and Vision Techniques for Industrial Inspection: Advances and Applications; Springer: London, UK, 2015; pp. 141–176.
- 131.
Kokku, R.; Brooksby, G. Improving 3D surface measurement accuracy on metallic surfaces. Opt. Metrol. 2005, 5856, 618. https://doi.org/10.1117/12.612243.
- 132.
Jensen, J.N.; Hannemose, M.; Bærentzen, J.A.; et al. Surface Reconstruction from Structured Light Images Using Differentiable Rendering. Sensors 2021, 21, 1068. https://doi.org/10.3390/s21041068.
- 133.
Wang, L.; Lu, D.; Qiu, R.; et al. 3D reconstruction from structured-light profilometry with dual-path hybrid network. EURASIP J. Adv. Signal Process. 2022, 2022, 14. https://doi.org/10.1186/s13634-022-00848-5.
- 134.
Huang, Y.; Kang, W.; Lu, Z. Improved Structured Light Centerline Extraction Algorithm Based on Unilateral Tracing. Photonics 2024, 11, 723. https://doi.org/10.3390/photonics11080723.
- 135.
Lim, S. Environment Mapping-Based Classification for Reverse Engineering Using Supervised Learning. Electronics 2024, 13, 4031. https://doi.org/10.3390/electronics13204031.
- 136.
Sansoni, G.; Docchio, F. In-field performance of an optical digitizer for the reverse engineering of free-form surfaces. Int. J. Adv. Manuf. Technol. 2005, 26, 1353–1361. https://doi.org/10.1007/s00170-004-2122-7.
- 137.
Lagudi, A.; Severino, U.; Barbieri, L.; et al. A Practical Methodology for Accuracy and Quality Evaluation of Structured Light Systems in Automotive Inspection. Machines 2025, 13, 576. https://doi.org/10.3390/machines13070576.
- 138.
Chen, J.; Ping, S.; Liang, X.; et al. Line-Structured Light-Based Three-Dimensional Reconstruction Measurement System with an Improved Scanning-Direction Calibration Method. Remote Sens. 2025, 17, 2236. https://doi.org/10.3390/rs17132236.
- 139.
Zhang, Z.; Kong, L.; Zhang, L.; et al. Structured light meets machine intelligence. eLight 2025, 5, 26. https://doi.org/10.1186/s43593-025-00102-z.
- 140.
Li, Y.; Gao, F.; Xu, Y.; et al. Review of system modeling and calibration technologies for specular/diffuse composite surface metrology. Opt. Lasers Eng. 2026, 201, 109662. https://doi.org/10.1016/j.optlaseng.2026.109662.
- 141.
Spitz, R.; Cowley, D. Interpreting Archaeological Topography 3D Data, Visualisation and Observation; Oxbow Books: Oxford, UK, 2013.
- 142.
Altuntas, C. Triangulation and Time-of-Flight Based 3d Digitisation Techniques of Cultural Heritage Structures. Int. Arch. Photogramm. Remote Sens. Spat. Inf. Sci. 2021, XLIII-B2-2021, 825–830. https://doi.org/10.5194/isprs-archives-xliii-b2-2021-825-2021.
- 143.
Tysiac, P.; Miskiewicz, M.; Bruski, D. Bridge Non-Destructive Measurements Using a Laser Scanning during Acceptance Testing: Case Study. Materials 2022, 15, 8533. https://doi.org/10.3390/ma15238533.
- 144.
Vital, W.; Silva, R.; de Morais, M.V.G.; et al. Application of bridge information modelling using laser scanning for static and dynamic analysis with concrete damage plasticity. Alex. Eng. J. 2023, 79, 608–628. https://doi.org/10.1016/j.aej.2023.08.023.
- 145.
Balletti, C.; Ballarin, M. An Application of Integrated 3D Technologies for Replicas in Cultural Heritage. ISPRS Int. J. Geo-Inf. 2019, 8, 285. https://doi.org/10.3390/ijgi8060285.
- 146.
Peiravi, A. A Reliable 3D Laser Triangulation-based Scanner with a New Simple but Accurate Procedure for Finding Scanner Parameters. J. Am. Sci. 2010, 6, 80–85.
- 147.
Malhotra, A.; Gupta, K.; Kant, K. Laser Triangulation for 3D Profiling of Target. Int. J. Comput. Appl. 2011, 35, 47–50.
- 148.
Carmignato, S.; Voltan, A.; Savio, E. Metrological performance of optical coordinate measuring machines under industrial conditions. CIRP Ann. 2010, 59, 497–500. https://doi.org/10.1016/j.cirp.2010.03.128.
- 149.
Carmignato, S.; Savio, E. Metrological performance verification of coordinate measuring systems with optical distance sensors. Int. J. Precis. Technol. 2011, 2, 153. https://doi.org/10.1504/ijptech.2011.039457.
- 150.
Ham, N.; Bae, B.I.; Yuh, O.K. Phased Reverse Engineering Framework for Sustainable Cultural Heritage Archives Using Laser Scanning and BIM: The Case of the Hwanggungwoo (Seoul, Korea). Sustainability 2020, 12, 8108. https://doi.org/10.3390/su12198108.
- 151.
Schlarp, J.; Csencsics, E.; Schitter, G. Design and evaluation of an integrated scanning laser triangulation sensor. Mechatronics 2020, 72, 102453. https://doi.org/10.1016/j.mechatronics.2020.102453.
- 152.
Swojak, N.; Wieczorowski, M.; Jakubowicz, M. Assessment of selected metrological properties of laser triangulation sensors. Measurement 2021, 176, 109190. https://doi.org/10.1016/j.measurement.2021.109190.
- 153.
Saptaji, K.; Faizul, M.; Fakhri, A. Construction of low-cost 3D scanner using triangulation and Screened Poisson Surface Reconstruction techniques. IOP Conf.Ser. Mater. Sci. Eng. 2021, 1098, 062091. https://doi.org/10.1088/1757-899x/1098/6/062091.
- 154.
Heczko, D.; Oščádal, P.; Kot, T.; et al. Increasing the Reliability of Data Collection of Laser Line Triangulation Sensor by Proper Placement of the Sensor. Sensors 2021, 21, 2890. https://doi.org/10.3390/s21082890.
- 155.
Ding, D.; Ding, W.; Huang, R.; et al. Research progress of laser triangulation on-machine measurement technology for complex surface: A review. Measurement 2023, 216, 113001. https://doi.org/10.1016/j.measurement.2023.113001.
- 156.
Meng, X.; Pullen, A.; Guo, X.; et al. 3D laser scanning and DIC in structural testing: State-of-the-art, best practice and effective use. Eng. Struct. 2025, 345, 121055. https://doi.org/10.1016/j.engstruct.2025.121055.
- 157.
Heczko, D.; Chlebek, J.; Mlotek, J.; et al. Enhancing Data Collection Through Optimization of Laser Line Triangulation Sensor Settings and Positioning. Sensors 2025, 25, 1772. https://doi.org/10.3390/s25061772.
- 158.
Almtireen, N.; Kurik, K.; Ryalat, M.; et al. Design and Evaluation of a Laser Triangulation System for Pencil Lead Defect Inspection. Appl. Syst. Innov. 2025, 8, 184. https://doi.org/10.3390/asi8060184.
- 159.
Molnár, B.; Sütheö, G. An Integrated Approach to Reconstructing a Damaged Plastic Component Using Reverse Engineering and Additive Manufacturing. Machines 2026, 14, 415. https://doi.org/10.3390/machines14040415.
- 160.
Upputuri, P.K.; Pramanik, M.; Nandigana, K.M.; et al. Multi-colour microscopic interferometry for optical metrology and imaging applications. Opt. Lasers Eng. 2016, 84, 10–25. https://doi.org/10.1016/j.optlaseng.2016.03.020.
- 161.
Wu, D.; Liang, F.; Kang, C.; et al. Performance Analysis of Surface Reconstruction Algorithms in Vertical Scanning Interferometry Based on Coherence Envelope Detection. Micromachines 2021, 12, 164. https://doi.org/10.3390/mi12020164.
- 162.
Zuo, C.; Qian, J.; Feng, S.; et al. Deep learning in optical metrology: A review. Light Sci. Appl. 2022, 11, 39. https://doi.org/10.1038/s41377-022-00714-x.
- 163.
Imeri, A.; Reza, S.A. Robust, motion-free optical characterization of samples using actively-tunable Twyman–Green interferometry. Sci. Rep. 2023, 13, 5678. https://doi.org/10.1038/s41598-023-32791-2.
- 164.
Yan, Y.; Veetil, S.P.; Zhu, P.; et al. Compact Single-Shot Dual-Wavelength Interferometry for Large Object Measurement with Rough Surfaces. Photonics 2024, 11, 518.
- 165.
Sotoudeh, S.; Lantini, L.; Uzor, S.; et al. A Systematic Review into the Application of Ground-Based Interferometric Radar Systems for Bridge Monitoring. Remote Sens. 2025, 17, 1541.
- 166.
Kak, A.C.; Slaney, M. Aliasing Artifacts and Noise in CT Images. Princ. Comput. Tomogr. Imaging 2001, 177–201.
- 167.
Sera, T. Computed Tomography. In Transparency in Biology: Making the Invisible Visible; Springer: Singapore, 2021; pp. 167–187.
- 168.
Sharma, K. Computed Tomography (CT) For Non-Destructive Evaluation: Enhancing Inspection Capabilities and 3d Visualization. Eur. Chem. Bull. 2023, 12, 2676–2691. https://doi.org/10.2139/ssrn.5156497.
- 169.
Ketcham, R.A.; Carlson, W.D. Acquisition, optimization and interpretation of X-ray computed tomographic imagery: Applications to the geosciences. Comput. Geosci. 2001, 27, 381–400. https://doi.org/10.1016/s0098-3004(00)00116-3.
- 170.
Daly, M.O. Aims and results of casting inspection methods. Non-Destr. Test. 1975, 8, 21–26. https://doi.org/10.1016/0029-1021(75)90128-0.
- 171.
De Chiffre, L.; Carmignato, S.; Kruth, J.P.; et al. Industrial applications of computed tomography. CIRP Ann. 2014, 63, 655–677. https://doi.org/10.1016/j.cirp.2014.05.011.
- 172.
du Plessis, A.; le Roux, S.G.; Guelpa, A. Comparison of medical and industrial X-ray computed tomography for non-destructive testing. Case Stud. Nondestruct. Test. Eval. 2016, 6, 17–25. https://doi.org/10.1016/j.csndt.2016.07.001.
- 173.
Banhart, J. (Ed.) Advanced Tomographic Methods in Materials Research and Engineering; Oxford University Press: Oxford, UK, 2008.
- 174.
Introduction. In Computed Tomography: From Photon Statistics to Modern Cone-Beam CT.; Springer: Berlin/Heidelberg, Germany, 2008; pp. 1–13.
- 175.
Dewulf, W.; Tan, Y.; Kiekens, K. Sense and non-sense of beam hardening correction in CT metrology. CIRP Ann. 2012, 61, 495–498. https://doi.org/10.1016/j.cirp.2012.03.013.
- 176.
Seeram, E. Computed Tomography: A Technical Review. In Dose Optimization in Digital Radiography and Computed Tomography: An Essential Guide; Springer: Cham, Switzerland, 2023; pp. 41–56.
- 177.
Scarfe, W.C.; Farman, A.G. What is Cone-Beam CT and How Does it Work? Dent. Clin. North Am. 2008, 52, 707–730. https://doi.org/10.1016/j.cden.2008.05.005.
- 178.
Ludlow, J.; Davies-Ludlow, L.; Brooks, S.; et al. Dosimetry of 3 CBCT devices for oral and maxillofacial radiology: CB Mercuray, NewTom 3G and i-CAT. Dentomaxillofacial Radiol. 2006, 35, 219–226. https://doi.org/10.1259/dmfr/14340323.
- 179.
Mâtheiken, S.J.; Verstegen, D.; Beard, J.; et al. E-Learning Resources for Vascular Surgeons: A Needs Analysis Study. J. Surg. Educ. 2012, 69, 477–482. https://doi.org/10.1016/j.jsurg.2011.12.008.
- 180.
Lam, R.H.W.; Chen, W. Medical Imaging and Reverse Engineering. In Biomedical Devices: Materials, Design, and Manufacturing; Springer: Cham, Switzerland, 2019; pp. 183–214.
- 181.
Fu, P. Reverse Engineering in the Medical Device Industry. In Reverse Engineering: An Industrial Perspective; Springer: London, UK, 2008; pp. 177–194.
- 182.
Le, C.H.; Jos, V.S.; Le, T.H.; et al. Medical reverse engineering applications and methods. In Proceedings of the International Conference on Innovations, Recent Trends and Challenges in Mechatronics, Mechanical Engineering and New High-Tech Products Development, Bucharest, Romania 23–24 September 2010.
- 183.
Kumar, D.; Abhishek; Yadav, P.K.; et al. 3D Modelling of Human Joints Using Reverse Engineering for Biomedical Applications. In Advances in Manufacturing and Industrial Engineering; Springer: Singapore, 2021; pp. 865–875.
- 184.
Hiller, J.; Hornberger, P. Measurement accuracy in X-ray computed tomography metrology: Toward a systematic analysis of interference effects in tomographic imaging. Precis. Eng. 2016, 45, 18–32. https://doi.org/10.1016/j.precisioneng.2015.12.003.
- 185.
Vernuccio, F.; Marin, D. CT Material Identification. In Computed Tomography: Approaches, Applications, and Operations; Springer: Cham, Switzerland, 2020; pp. 305–318.
- 186.
Hashem, N.; Pryor, M.; Haas, D.; et al. Design of a Computed Tomography Automation Architecture. Appl. Sci. 2021, 11, 2858. https://doi.org/10.3390/app11062858.
- 187.
Ronsivalle, V.; Ruiz, F.; Lo Giudice, A.; et al. From Reverse Engineering Software to CAD-CAM Systems: How Digital Environment Has Influenced the Clinical Applications in Modern Dentistry and Orthodontics. Appl. Sci. 2023, 13, 4986.
- 188.
Fang, Z.; Wang, T. Novel Design of Industrial Real-Time CT System Based on Sparse-View Reconstruction and Deep-Learning Image Enhancement. Electronics 2023, 12, 1815.
- 189.
Weiss, M.; Meisen, T. Reviewing Material-Sensitive Computed Tomography: From Handcrafted Algorithms to Modern Deep Learning. NDT 2024, 2, 286–310. https://doi.org/10.3390/ndt2030018.
- 190.
Sakellariou, C.; Makris, D.; Bardis, G. From CT Scans to Morphable Digital Models: Methodologies for Revealing and Preserving the Internal Structures of Artistic Figurines. Heritage 2024, 7, 5641–5659. https://doi.org/10.3390/heritage7100266.
- 191.
Triviño-Tarradas, P.; García-Molina, D.F.; Rojas-Sola, J.I. Impact of 3D Digitising Technologies and Their Implementation. Technologies 2024, 12, 260. https://doi.org/10.3390/technologies12120260.
- 192.
Harter, T.; Fuchs, M.; Machado-Charry, E.; et al. Application of micro-CT imaging and SNOW-based partition to investigate the void volume characteristics in porous cellulose materials. Cellulose 2026, 33, 665–679. https://doi.org/10.1007/s10570-025-06890-4.
- 193.
Wili, P.; Gascho, D.; Dudle, A.; et al. Accuracy and Robustness of Bone Volume Fraction Assessment by Photon-Counting, Dual-Energy, and Quantitative CT using Micro-CT as Standard of Reference. Ann. Biomed. Eng. 2025, 53, 2131–2146. https://doi.org/10.1007/s10439-025-03732-z.
- 194.
Patgar, P.; Padmakumar, A.; Kulkarni, G.V.; et al. Optimization of clutch fork design for automotive applications using reverse engineering, static analysis, and additive manufacturing. Proc. Inst. Mech. Eng. Part D J. Automob. Eng. 2026, 0, 09544070261423289. https://doi.org/10.1177/09544070261423289.


This work is licensed under a Creative Commons Attribution 4.0 International License.